
$574,990
$574,990
For more information regarding the value of a property, please contact us for a free consultation.
3 Beds
2.25 Baths
2,856 SqFt
SOLD DATE : 09/01/2026
Key Details
Sold Price $574,990
Property Type Single Family Home
Sub Type Single Family Residence
Listing Status Sold
Purchase Type For Sale
Square Footage 2,856 sqft
Price per Sqft $201
Subdivision Harvest Crossing
MLS Listing ID 6237347
Sold Date 09/01/26
Style Rustic
Bedrooms 3
Full Baths 1
Half Baths 1
Three Quarter Bath 1
HOA Fees $100/mo
HOA Y/N Yes
Abv Grd Liv Area 2,011
Year Built 2026
Annual Tax Amount $7,126
Tax Year 2024
Lot Size 6,266 Sqft
Acres 0.14
Property Sub-Type Single Family Residence
Source recolorado
Property Description
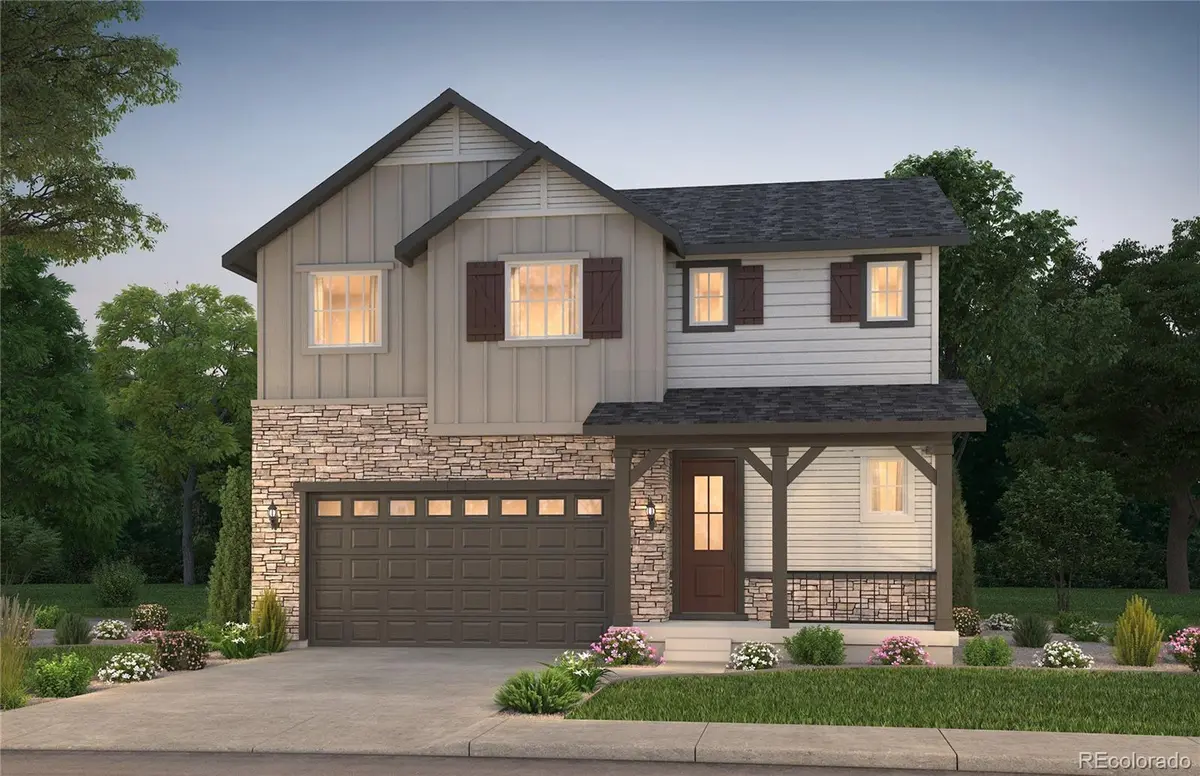
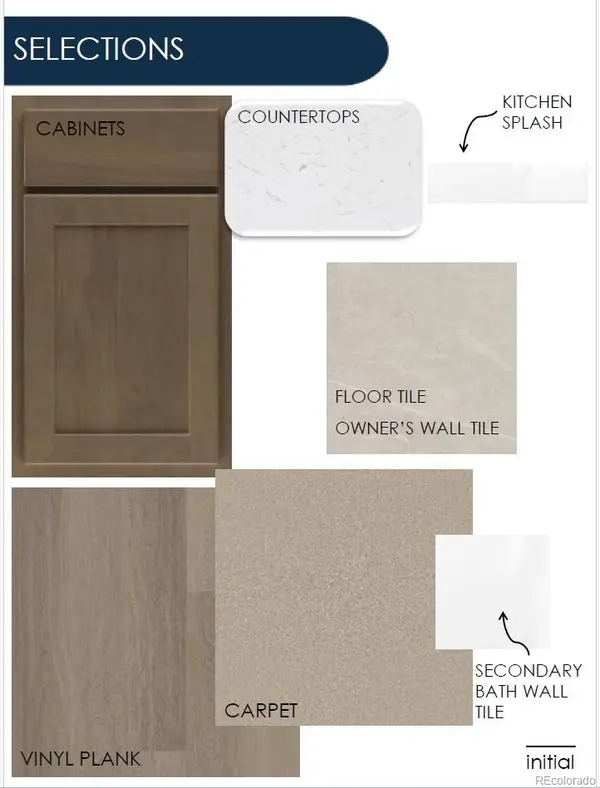
Here's the inviting dream home in Aurora's new premier neighborhood, Harvest Crossing, you've been looking for! We are proud to present this lovely Pulte Homes 2-story style home. This is a stunning suburban area with ample green space. The Arden plan can be yours today! 3 bedrooms/2.5 bathrooms practical layout with upper-level loft! The spacious kitchen with kitchen island flows perfectly into the Cafe and Gathering Area - great entertaining space! This NEW BUILD home offers an open floor plan with exceptional finishes throughout. Gathering Room is pouring with natural light and large windows. The Kitchen features beautiful cabinets with Stainless Steel appliances, large pantry, and island. Second-floor laundry room is spacious! Stylish powder bathroom on main floor is great for added convenience. Front landscaping is included. Enjoy a private yard ready for post-close personalization! Everything is NEW, enjoy our complete builder home warranty that brings you tremendous peace of mind. Upper-level primary bedroom offers a gorgeous ensuite bath & huge walk-in closet! 2 spacious secondary bedrooms upstairs with adjacent full hall bath with loft! Partial unfinished basement offers a large open storage room and ample space for future finish if desired. Live close to shopping, dining, outstanding schools, trails & easy access to Denver/DIA. Community offers a playground and trails throughout this thriving part of town. You're a short drive to both Aurora Reservoir or jump over to Cherry Creek Reservoir & State Park both offering camping, fishing, and boating and amazing recreational opportunities! Don't miss this amazing home in an amazing community
Location
State CO
County Arapahoe
Rooms
Basement Bath/Stubbed, Full, Interior Entry, Sump Pump, Unfinished
Interior
Heating Forced Air
Cooling Central Air
Fireplace N
Appliance Dishwasher, Disposal, Dryer, Gas Water Heater, Microwave, Range Hood, Refrigerator, Self Cleaning Oven, Smart Appliance(s), Sump Pump, Tankless Water Heater, Washer
Exterior
Exterior Feature Lighting, Private Yard, Rain Gutters, Smart Irrigation
Garage Spaces 2.0
Roof Type Composition
Total Parking Spaces 2
Garage Yes
Building
Foundation Slab
Sewer Public Sewer
Level or Stories Two
Structure Type Cement Siding,Concrete,Frame
Schools
Elementary Schools Harmony Ridge P-8
Middle Schools Harmony Ridge P-8
High Schools Vista Peak
School District Adams-Arapahoe 28J
Others
Senior Community No
Ownership Builder
Acceptable Financing 1031 Exchange, Cash, Conventional, FHA, Jumbo, VA Loan
Listing Terms 1031 Exchange, Cash, Conventional, FHA, Jumbo, VA Loan
Special Listing Condition None
Read Less Info
Want to know what your home might be worth? Contact us for a FREE valuation!

Our team is ready to help you sell your home for the highest possible price ASAP

© 2026 METROLIST, INC., DBA RECOLORADO® – All Rights Reserved
6455 S. Yosemite St., Suite 500 Greenwood Village, CO 80111 USA
Bought with NON MLS PARTICIPANT
Nearby Locations
GET MORE INFORMATION
Agent Lic# FA.100104523