



$700,000
$714,900
2.1%For more information regarding the value of a property, please contact us for a free consultation.
3 Beds
2 Baths
3,990 SqFt
SOLD DATE : 09/01/2026
Key Details
Sold Price $700,000
Property Type Single Family Home
Sub Type Single Family Residence
Listing Status Sold
Purchase Type For Sale
Square Footage 3,990 sqft
Price per Sqft $175
Subdivision Sunset Village
MLS Listing ID 9870607
Sold Date 09/01/26
Bedrooms 3
Full Baths 2
HOA Fees $84/mo
HOA Y/N Yes
Abv Grd Liv Area 1,995
Year Built 2024
Annual Tax Amount $8,319
Tax Year 2025
Lot Size 6,600 Sqft
Acres 0.15
Property Sub-Type Single Family Residence
Source recolorado
Property Description
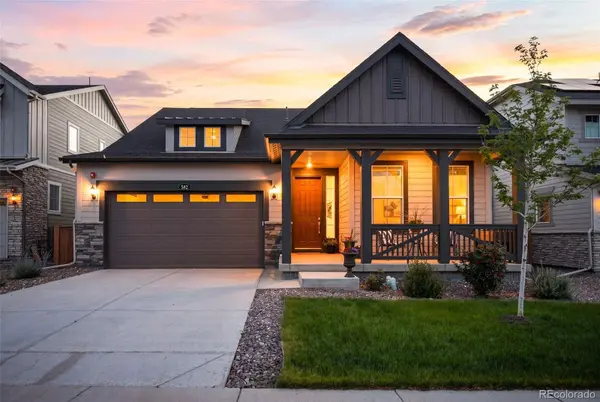
Flexible spaces, thoughtful upgrades, and a financing opportunity that's increasingly hard to find come together in this beautifully maintained ranch home in Erie's Sunset Village. Qualified buyers may have the opportunity to assume the existing VA loan with a 4.75% interest rate, subject to lender approval and qualification.
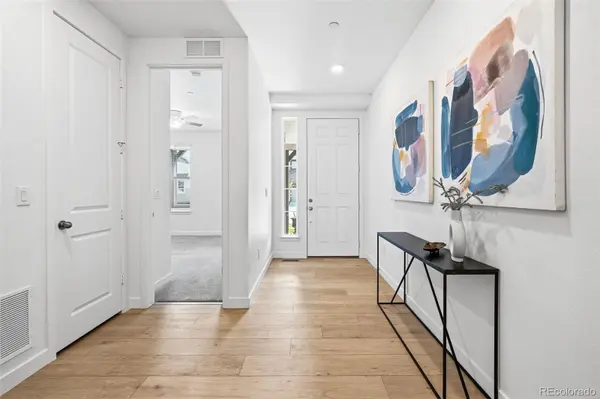
Designed for comfortable main-level living, the open floor plan is filled with natural light and creates an easy connection between the kitchen, dining area, and living room. The kitchen features quartz countertops, white cabinetry, updated hardware, designer backsplash, stainless steel appliances, a spacious center island, pantry, and upgraded glass and stainless steel range hood.
The primary suite offers split vanities, a walk-in closet, and private bath, while a secondary bedroom, full bath, and convenient main-floor laundry complete the layout. A flexible office occupies the builder's optional third-bedroom location and is currently configured as an office or non-conforming bedroom. Sellers are willing to provide an allowance toward adding a door for buyers who prefer a more traditional bedroom setup.
The nearly 2,000-square-foot unfinished basement with a bathroom rough-in offers room to grow with space for future living areas, a home gym, media room, guest retreat, hobby space, or additional storage.
Seller improvements include updated interior paint, custom window treatments, cabinet hardware throughout, new kitchen pendant lighting, ceiling fans in every room and on the covered patio, and an upgraded glass and stainless steel range hood.
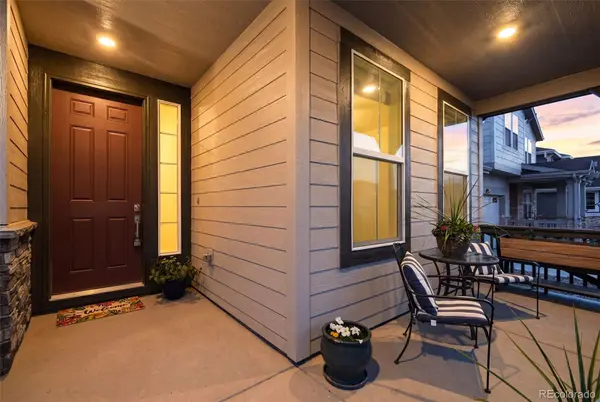
Enjoy the professionally landscaped yard and covered patio, just minutes from parks, trails, downtown Erie, shopping, dining, I-25, Boulder, Denver, and surrounding communities.
Location
State CO
County Weld
Rooms
Basement Bath/Stubbed, Full, Sump Pump, Unfinished
Main Level Bedrooms 3
Interior
Interior Features Ceiling Fan(s), Eat-in Kitchen, High Speed Internet, Kitchen Island, No Stairs, Open Floorplan, Pantry, Primary Suite, Quartz Counters, Radon Mitigation System, Smart Thermostat, Smoke Free, T&G Ceilings, Walk-In Closet(s)
Heating Active Solar, Forced Air
Cooling Central Air
Flooring Carpet, Vinyl
Fireplace N
Appliance Dishwasher, Disposal, Dryer, Microwave, Oven, Range, Refrigerator, Sump Pump, Washer
Exterior
Exterior Feature Private Yard
Garage Spaces 2.0
Fence Full
Utilities Available Cable Available, Electricity Connected, Natural Gas Connected
Roof Type Composition
Total Parking Spaces 2
Garage Yes
Building
Lot Description Landscaped, Sprinklers In Front, Sprinklers In Rear
Sewer Public Sewer
Water Public
Level or Stories One
Structure Type Frame,Stone,Wood Siding
Schools
Elementary Schools Highlands
Middle Schools Soaring Heights
High Schools Erie
School District St. Vrain Valley Re-1J
Others
Senior Community No
Ownership Individual
Acceptable Financing Cash, Conventional, FHA, VA Loan
Listing Terms Cash, Conventional, FHA, VA Loan
Special Listing Condition None
Pets Allowed Yes
Read Less Info
Want to know what your home might be worth? Contact us for a FREE valuation!

Our team is ready to help you sell your home for the highest possible price ASAP

© 2026 METROLIST, INC., DBA RECOLORADO® – All Rights Reserved
6455 S. Yosemite St., Suite 500 Greenwood Village, CO 80111 USA
Bought with Coldwell Banker Realty-Boulder
Nearby Locations
GET MORE INFORMATION
Agent Lic# FA.100104523