



$5,685,000
$6,150,000
7.6%For more information regarding the value of a property, please contact us for a free consultation.
6 Beds
5.5 Baths
9,801 SqFt
SOLD DATE : 08/31/2026
Key Details
Sold Price $5,685,000
Property Type Single Family Home
Sub Type Single Family Residence
Listing Status Sold
Purchase Type For Sale
Square Footage 9,801 sqft
Price per Sqft $580
Subdivision Cherry Hills Farm West
MLS Listing ID IR1062630
Sold Date 08/31/26
Bedrooms 6
Full Baths 2
Half Baths 1
Three Quarter Bath 4
HOA Fees $100/qua
HOA Y/N Yes
Abv Grd Liv Area 6,245
Year Built 1986
Annual Tax Amount $24,122
Tax Year 2025
Lot Size 0.783 Acres
Acres 0.78
Property Sub-Type Single Family Residence
Source recolorado
Property Description
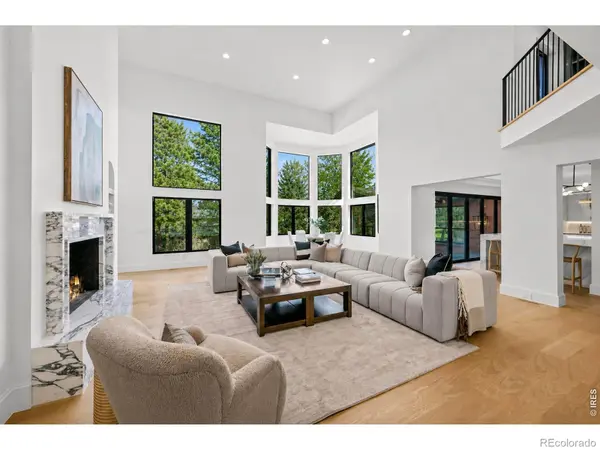
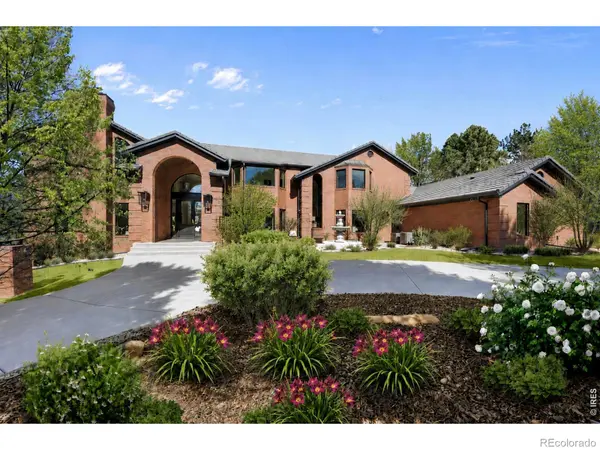
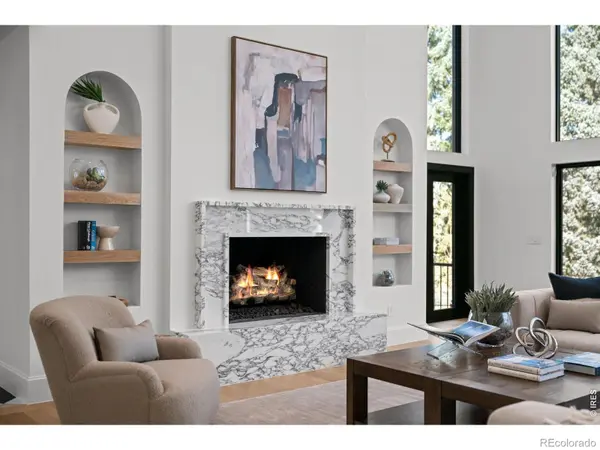
Set on nearly an acre in the heart of prestigious Cherry Hills Village, 2215 Cherry Hills Farm Drive is a masterfully restored brick estate, reimagined through a multimillion-dollar renovation. Blending timeless architecture with refined transitional design, the home features intentional craftsmanship, curated finishes, and meticulous attention to detail. Spanning 6 bedrooms and 7 baths, the luminous, open-concept main level accommodates grand entertaining and daily living. Custom millwork, layered textures, designer lighting, and a sophisticated palette create cohesive warmth and understated luxury. The chef's kitchen features fully custom frameless cabinetry by Andrea Schumacher Interiors in bleached walnut with velvet-matte textures and metal-framed bronze glass accents. Honed marble surfaces complement Sub-Zero refrigeration, Miele built-ins, Bertazzoni induction cooking, and a walk-in pantry. Pella Reserve and Impervia windows and doors enhance natural light, while a Bonelli multi-panel bi-fold door opens to outdoor living. Two luxe main-floor offices can also be found. Upstairs, three en suite bedrooms complement a serene primary retreat with boutique dressing spaces by California Closets and a spa-caliber bath in Calacatta Bluette marble, bespoke walnut cabinetry, steam shower, and heated floors. The lower level rivals a private club with a full kitchen/bar, theater with surround sound, beverage center, recreation lounge with gas fireplace, fitness studio, and guest suite. A 1,992 SF bonus wing (not included in total SF), now an indoor pool and spa, offers potential for a wellness pavilion, sport court, or additional living quarters. Extensive upgrades include HVAC, water heaters, drainage/irrigation, exterior flatwork, masonry restoration, and a Control4 smart-home system with integrated lighting, audio, prewired window coverings, automated blinds, and theater. This incredible property is bordering Woody Hollow Park and within CCSD.
Location
State CO
County Arapahoe
Zoning Res
Rooms
Basement Partial
Interior
Heating Forced Air
Cooling Central Air
Fireplace N
Appliance Bar Fridge, Dishwasher, Double Oven, Refrigerator
Exterior
Garage Spaces 4.0
Utilities Available Natural Gas Available
Roof Type Concrete
Total Parking Spaces 4
Garage Yes
Building
Water Public
Level or Stories Two
Structure Type Brick
Schools
Elementary Schools Other
Middle Schools West
High Schools Cherry Creek
School District Cherry Creek 5
Others
Ownership Individual
Acceptable Financing Cash, Conventional
Listing Terms Cash, Conventional
Read Less Info
Want to know what your home might be worth? Contact us for a FREE valuation!

Our team is ready to help you sell your home for the highest possible price ASAP

© 2026 METROLIST, INC., DBA RECOLORADO® – All Rights Reserved
6455 S. Yosemite St., Suite 500 Greenwood Village, CO 80111 USA
Bought with Non-IRES
Nearby Locations
GET MORE INFORMATION
Agent Lic# FA.100104523