



$418,000
$415,000
0.7%For more information regarding the value of a property, please contact us for a free consultation.
3 Beds
2 Baths
1,639 SqFt
SOLD DATE : 08/31/2026
Key Details
Sold Price $418,000
Property Type Single Family Home
Sub Type Single Family Residence
Listing Status Sold
Purchase Type For Sale
Square Footage 1,639 sqft
Price per Sqft $255
Subdivision Evans Place
MLS Listing ID 8177436
Sold Date 08/31/26
Style Contemporary
Bedrooms 3
Full Baths 2
HOA Fees $40/mo
HOA Y/N Yes
Abv Grd Liv Area 1,639
Year Built 2021
Annual Tax Amount $3,250
Tax Year 2025
Lot Size 5,000 Sqft
Acres 0.11
Property Sub-Type Single Family Residence
Source recolorado
Property Description
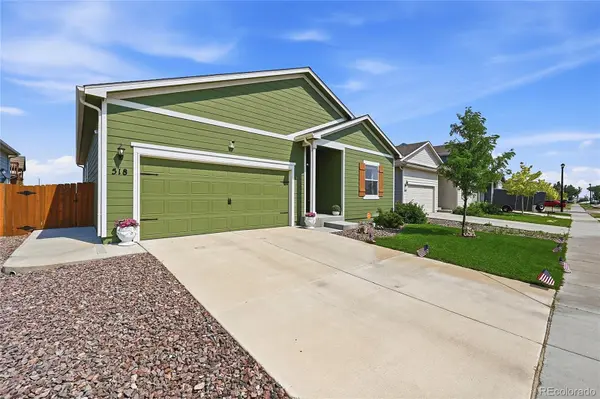
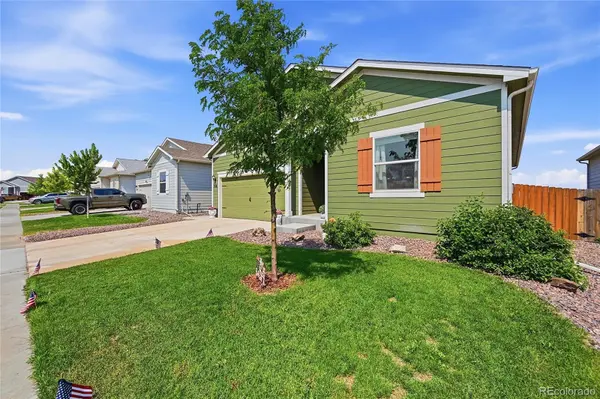
Welcome home to this beautifully maintained 3-bedroom, 2-bath ranch in Keenesburg! Designed with comfort and functionality in mind, the open-concept floor plan is perfect for entertaining or enjoying everyday living. The inviting kitchen features granite countertops, stainless steel appliances including a new gas range, and a spacious island that overlooks the great room, making it easy to stay connected with guests while preparing meals. Tucked away from the secondary bedrooms, the private primary suite offers a peaceful retreat complete with a spa-inspired en suite bathroom. Both bathrooms are finished with granite countertops for a cohesive, upscale touch. The two additional bedrooms are generously sized and thoughtfully positioned, providing flexibility for guests, a home office, or additional living space. Another upgrade is new carpet throughout the house. Making this home truly move in ready. Those who work remotely will appreciate the dedicated fiber internet line for fast, reliable connectivity. Step outside to your private backyard backing to open space—an uncommon feature in the neighborhood that offers added privacy and beautiful views. As an added bonus, you'll have a fantastic vantage point to enjoy the Weld County 4th of July fireworks display each year.
Location
State CO
County Weld
Rooms
Main Level Bedrooms 3
Interior
Interior Features Eat-in Kitchen, Granite Counters, Kitchen Island, Pantry, Primary Suite
Heating Forced Air
Cooling Central Air
Flooring Carpet, Vinyl
Fireplace N
Appliance Dishwasher, Disposal, Dryer, Gas Water Heater, Microwave, Range, Refrigerator, Washer
Exterior
Exterior Feature Private Yard
Garage Spaces 2.0
Fence Full
Utilities Available Cable Available, Electricity Connected, Internet Access (Wired), Natural Gas Connected, Phone Available
Roof Type Composition
Total Parking Spaces 2
Garage Yes
Building
Lot Description Landscaped, Open Space
Foundation Slab
Sewer Public Sewer
Water Public
Level or Stories One
Structure Type Cement Siding
Schools
Elementary Schools Hoff
Middle Schools Weld Central
High Schools Weld Central
School District Weld County Re 3-J
Others
Senior Community No
Ownership Individual
Acceptable Financing Cash, Conventional, FHA, VA Loan
Listing Terms Cash, Conventional, FHA, VA Loan
Special Listing Condition None
Read Less Info
Want to know what your home might be worth? Contact us for a FREE valuation!

Our team is ready to help you sell your home for the highest possible price ASAP

© 2026 METROLIST, INC., DBA RECOLORADO® – All Rights Reserved
6455 S. Yosemite St., Suite 500 Greenwood Village, CO 80111 USA
Bought with HomeSmart Realty
Nearby Locations
GET MORE INFORMATION
Agent Lic# FA.100104523