

$1,250,000
$1,250,000
For more information regarding the value of a property, please contact us for a free consultation.
5 Beds
3.75 Baths
5,534 SqFt
SOLD DATE : 08/31/2026
Key Details
Sold Price $1,250,000
Property Type Single Family Home
Sub Type Single Family Residence
Listing Status Sold
Purchase Type For Sale
Square Footage 5,534 sqft
Price per Sqft $225
Subdivision Burning Tree Ranch
MLS Listing ID 9271957
Sold Date 08/31/26
Style Traditional
Bedrooms 5
Full Baths 1
Half Baths 1
Three Quarter Bath 3
HOA Fees $8/ann
HOA Y/N Yes
Abv Grd Liv Area 3,121
Year Built 1986
Annual Tax Amount $6,863
Tax Year 2025
Lot Size 5.000 Acres
Acres 5.0
Property Sub-Type Single Family Residence
Source recolorado
Property Description
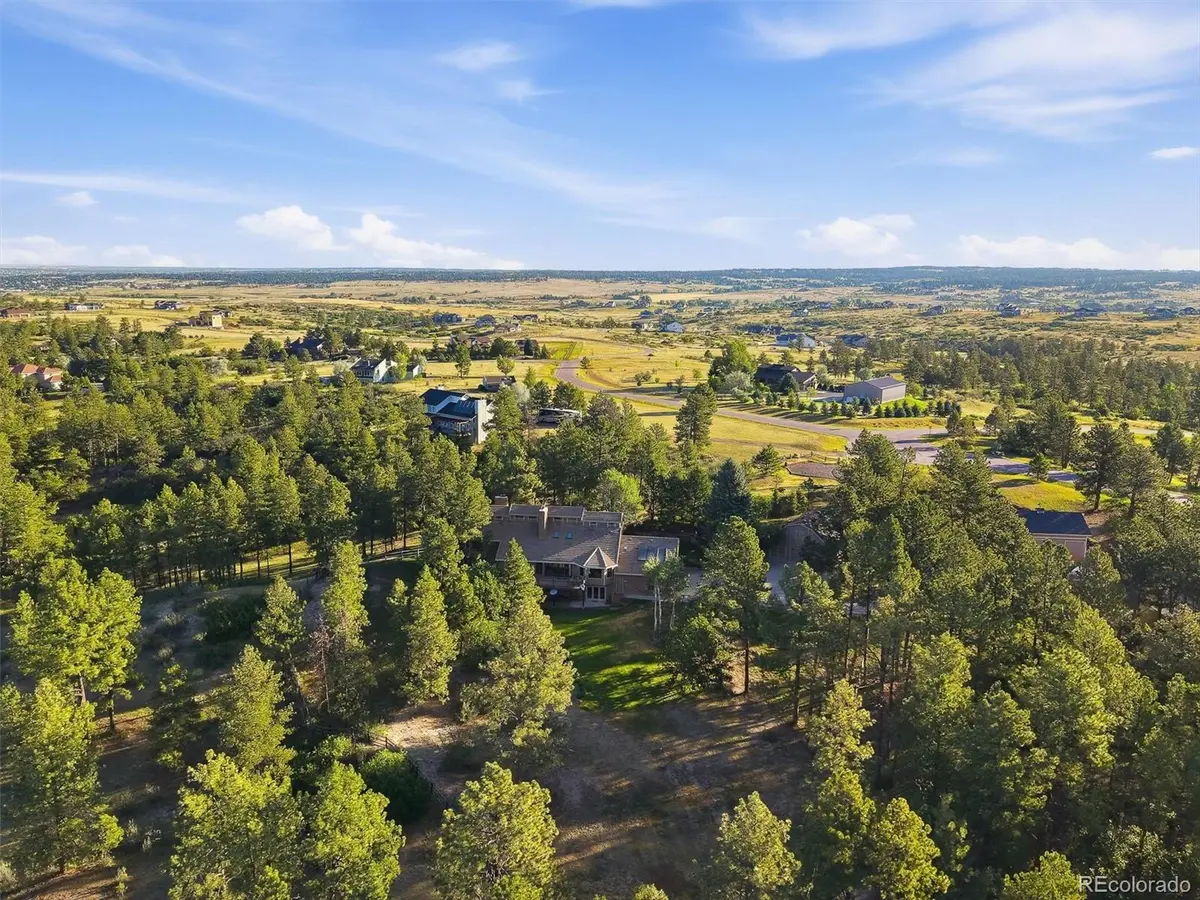
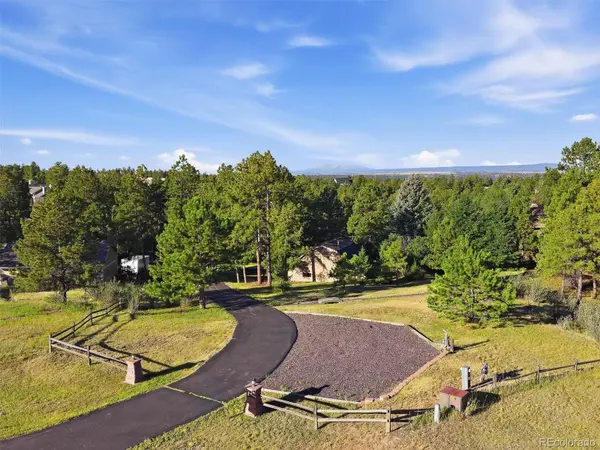
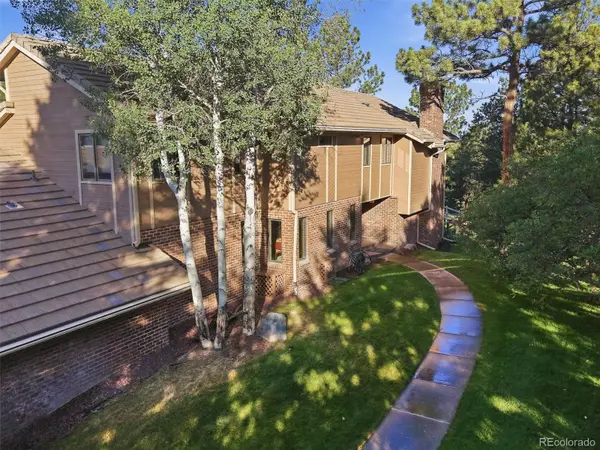
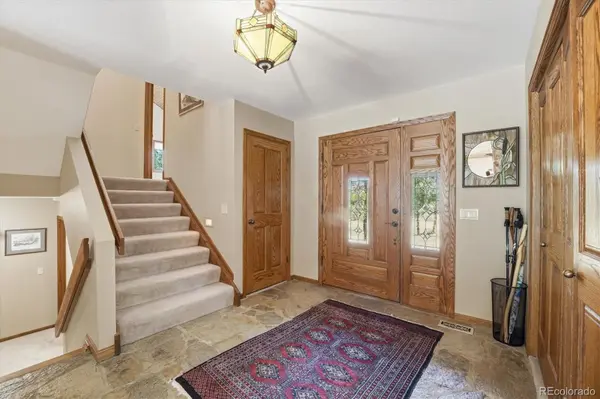
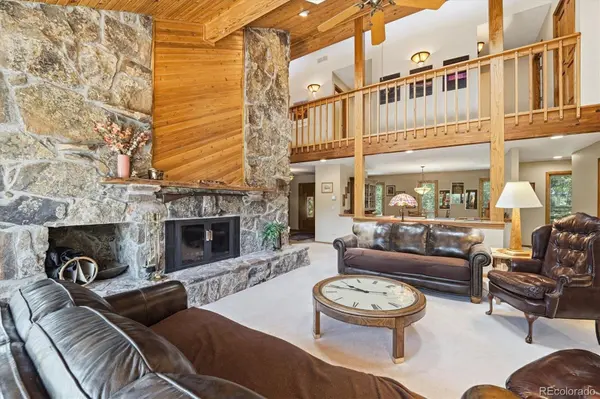
Nestled on a secluded 5-acre setting, this exceptional country-inspired retreat offers the perfect blend of privacy, luxury, and breathtaking natural beauty. Soaring tongue-and-groove ceilings, expansive windows, and three fireplaces create a warm, inviting atmosphere throughout the home's thoughtfully designed multi-level floor plan. The dramatic living room showcases a stunning floor-to-ceiling rock fireplace and opens to an expansive deck, providing the perfect setting for entertaining or simply relaxing while taking in the peaceful views. The gourmet kitchen is a chef's dream, featuring granite countertops, a large center island, walk-in pantry, spacious eating nook, and abundant cabinetry designed for both everyday living and entertaining. The private primary suite serves as a true retreat, complete with its own fireplace, balcony, a luxurious five-piece en-suite bathroom, and a peaceful setting to unwind. The upper level, two generously sized secondary bedrooms share a convenient Jack-and-Jill bathroom, while an open loft overlooks the spectacular living room below. The finished walkout basement expands the home's living space with an open rec room, wet bar, gas stove/fireplace and an additional bedroom and bathroom which leaves endless possibilities for recreation, guests, or multi-generational living. The icing on the cake at the end of a long day is the sauna to sooth your soul. With an attached three-car garage, an additional detached garage with a workshop, and an incredible outdoor setting that offers both privacy and scenic views, this one-of-a-kind property delivers Colorado living at its finest.
Location
State CO
County Douglas
Zoning RR
Rooms
Basement Crawl Space, Daylight, Finished, Partial, Walk-Out Access
Interior
Interior Features Breakfast Bar, Built-in Features, Ceiling Fan(s), Eat-in Kitchen, Entrance Foyer, Five Piece Bath, Granite Counters, High Ceilings, In-Law Floorplan, Jack & Jill Bathroom, Kitchen Island, Pantry, Primary Suite, T&G Ceilings, Vaulted Ceiling(s), Walk-In Closet(s), Wet Bar
Heating Forced Air
Cooling Central Air
Flooring Carpet, Stone, Tile, Wood
Fireplaces Number 4
Fireplaces Type Basement, Bedroom, Gas Log, Living Room, Primary Bedroom
Fireplace Y
Appliance Cooktop, Dishwasher, Disposal, Double Oven, Dryer, Gas Water Heater, Microwave, Refrigerator, Washer, Wine Cooler
Laundry Sink
Exterior
Exterior Feature Balcony, Private Yard
Garage Spaces 5.0
Fence None
Utilities Available Electricity Connected, Natural Gas Connected
Roof Type Concrete
Total Parking Spaces 5
Garage Yes
Building
Lot Description Corner Lot, Secluded
Foundation Slab
Sewer Septic Tank
Water Well
Level or Stories Multi/Split
Structure Type Brick,Frame,Wood Siding
Schools
Elementary Schools Franktown
Middle Schools Sagewood
High Schools Ponderosa
School District Douglas Re-1
Others
Senior Community No
Ownership Corporation/Trust
Acceptable Financing Cash, Conventional
Listing Terms Cash, Conventional
Special Listing Condition None
Read Less Info
Want to know what your home might be worth? Contact us for a FREE valuation!

Our team is ready to help you sell your home for the highest possible price ASAP

© 2026 METROLIST, INC., DBA RECOLORADO® – All Rights Reserved
6455 S. Yosemite St., Suite 500 Greenwood Village, CO 80111 USA
Bought with REMAX Advantage
Nearby Locations
GET MORE INFORMATION
Agent Lic# FA.100104523