




$262,000
$259,900
0.8%For more information regarding the value of a property, please contact us for a free consultation.
2 Beds
2 Baths
1,026 SqFt
SOLD DATE : 08/31/2026
Key Details
Sold Price $262,000
Property Type Condo
Sub Type Condominium
Listing Status Sold
Purchase Type For Sale
Square Footage 1,026 sqft
Price per Sqft $255
Subdivision Trails At Parkfield Lake
MLS Listing ID 4238961
Sold Date 08/31/26
Style Contemporary
Bedrooms 2
Full Baths 2
HOA Fees $364/mo
HOA Y/N Yes
Abv Grd Liv Area 1,026
Year Built 2002
Annual Tax Amount $1,356
Tax Year 2024
Property Sub-Type Condominium
Source recolorado
Property Description
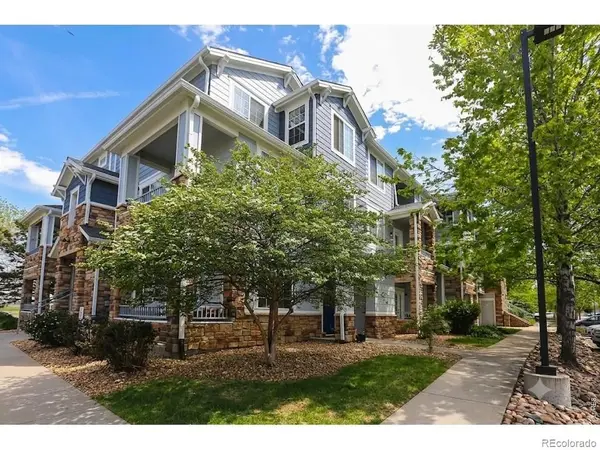
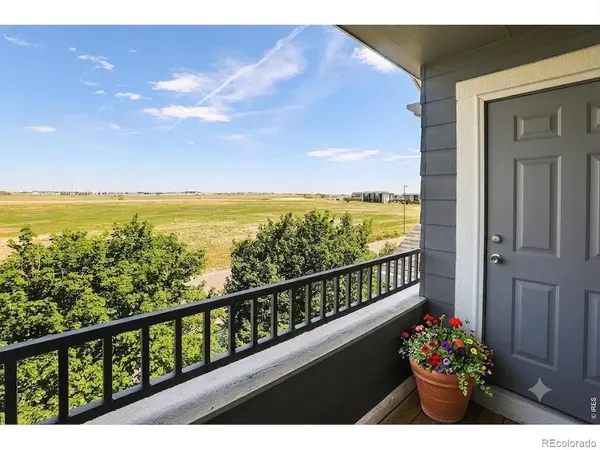
Discover this stunning, move-in ready 2-bedroom, 2-bath condo located in the Trails at Parkfield Lake community in Denver. Step inside to an open, light-filled floor plan with new painting in 2025. The kitchen is fully equipped with modern appliances, expansive maple cabinet storage, and a convenient breakfast bar perfect for quick meals or entertaining. The spacious primary suite offers a large walk-in closet for ample storage. Includes a dedicated laundry closet with washer and dryer already in place. Step outside to your private balcony, a rare bonus offering sweeping open views-the ideal spot for your morning coffee or unwinding as you take in the Colorado scenery. Enjoy low-maintenance living with access to fantastic community amenities, including a clubhouse, fitness center, and pool. Perfectly situated for commuters and city enthusiasts alike, you are minutes away from DIA, I-70, Pena Blvd, and E-470. Enjoy effortless access to public transit, scenic trails, local parks, and a diverse array of dining and shopping options. This property represents an incredible opportunity to secure a high-quality lifestyle in a standout Denver location. Schedule your showing today!
Location
State CO
County Denver
Zoning PUD
Rooms
Main Level Bedrooms 2
Interior
Interior Features Ceiling Fan(s), Open Floorplan, Pantry, Walk-In Closet(s)
Heating Forced Air
Cooling Central Air
Flooring Carpet
Fireplaces Number 1
Fireplaces Type Electric, Family Room
Fireplace Y
Appliance Dishwasher, Disposal, Dryer, Microwave, Refrigerator, Washer
Exterior
Exterior Feature Balcony
Utilities Available Electricity Connected, Natural Gas Connected
View Plains
Roof Type Composition
Total Parking Spaces 2
Garage No
Building
Lot Description Open Space
Sewer Public Sewer
Water Public
Level or Stories Three Or More
Structure Type Stone,Wood Siding
Schools
Elementary Schools Lena Archuleta
Middle Schools Strive Gvr
High Schools Kipp Denver Collegiate High School
School District Denver 1
Others
Senior Community No
Ownership Individual
Acceptable Financing 1031 Exchange, Cash, Conventional, FHA, VA Loan
Listing Terms 1031 Exchange, Cash, Conventional, FHA, VA Loan
Special Listing Condition None
Read Less Info
Want to know what your home might be worth? Contact us for a FREE valuation!

Our team is ready to help you sell your home for the highest possible price ASAP

© 2026 METROLIST, INC., DBA RECOLORADO® – All Rights Reserved
6455 S. Yosemite St., Suite 500 Greenwood Village, CO 80111 USA
Bought with eXp Realty, LLC
Nearby Locations
GET MORE INFORMATION
Agent Lic# FA.100104523