




3 Beds
2 Baths
1,595 SqFt
3 Beds
2 Baths
1,595 SqFt
Key Details
Property Type Single Family Home
Sub Type Single Family Residence
Listing Status Coming Soon
Purchase Type For Sale
Square Footage 1,595 sqft
Price per Sqft $429
Subdivision University Hills
MLS Listing ID 6234555
Style Traditional
Bedrooms 3
Full Baths 2
HOA Y/N No
Abv Grd Liv Area 1,595
Year Built 1952
Annual Tax Amount $2,892
Tax Year 2022
Lot Size 7,440 Sqft
Acres 0.17
Property Sub-Type Single Family Residence
Source recolorado
Property Description
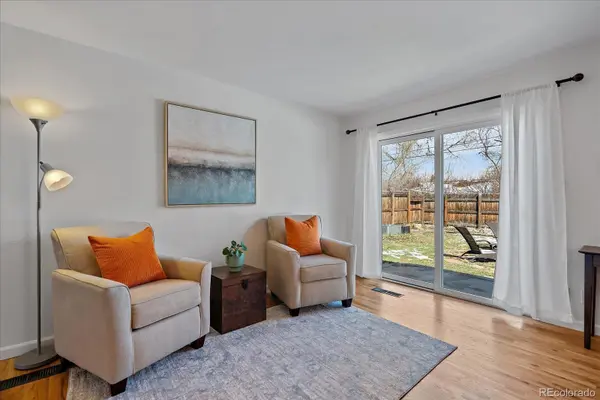
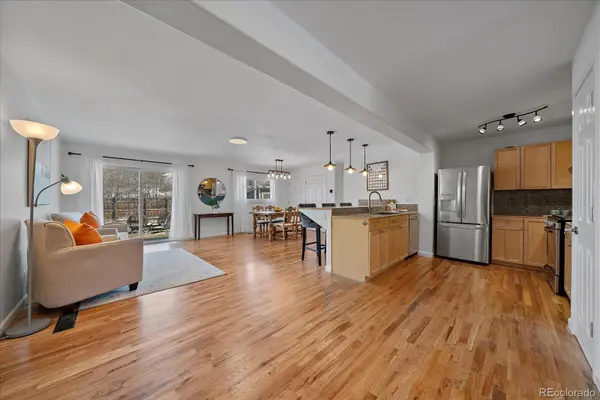
Fresh, bright and move-in ready, the home features gleaming hardwood floors, all-new carpet, new exterior paint, updated doors and lighting, and a spacious pantry. The open floor plan lives larger than expected, with the kitchen flowing into an extended family room and dining area—perfect for everyday living and entertaining.
The generous primary suite is a wonderful retreat with a large walk-in closet, updated private bath and direct access to the backyard. Two additional bedrooms and a second full bath provide flexibility for family, guests or a home office, while the main-floor laundry makes true one-level living easy.
Step outside to a spacious, private backyard with plenty of room to entertain, garden, play or simply relax and enjoy Colorado's beautiful seasons.
And the location is hard to beat! Just blocks from Eisenhower Park and the High Line Canal, with golf, recreation and fitness nearby, plus easy access to shopping, dining, transportation and everything Denver has to offer.
A 3-bedroom ranch with a garage, large yard and no HOA at this price point is a rare find. Why rent when homeownership could be within reach? Come see everything this University Hills home has to offer!
New exterior paint and new carpet are happening now…more photos to come.
Location
State CO
County Denver
Zoning S-SU-D
Rooms
Basement Cellar
Main Level Bedrooms 3
Interior
Interior Features Ceiling Fan(s), Eat-in Kitchen, Granite Counters, Kitchen Island, No Stairs, Open Floorplan, Pantry, Primary Suite, Walk-In Closet(s)
Heating Forced Air, Natural Gas
Cooling Air Conditioning-Room, Evaporative Cooling
Flooring Tile, Wood
Fireplace N
Appliance Dishwasher, Dryer, Microwave, Oven, Range, Refrigerator, Washer
Laundry In Unit
Exterior
Exterior Feature Garden, Private Yard
Parking Features Concrete, Storage
Garage Spaces 1.0
Fence Partial
Utilities Available Cable Available, Electricity Connected, Natural Gas Connected, Phone Available
Roof Type Composition
Total Parking Spaces 1
Garage Yes
Building
Lot Description Level
Foundation Slab
Sewer Public Sewer
Water Public
Level or Stories One
Structure Type Frame
Schools
Elementary Schools Bradley
Middle Schools Hamilton
High Schools Thomas Jefferson
School District Denver 1
Others
Senior Community No
Ownership Individual
Acceptable Financing Cash, Conventional, FHA, VA Loan
Listing Terms Cash, Conventional, FHA, VA Loan
Special Listing Condition None

6455 S. Yosemite St., Suite 500 Greenwood Village, CO 80111 USA
Nearby Locations
GET MORE INFORMATION
Agent Lic# FA.100104523