



5 Beds
3.75 Baths
4,622 SqFt
5 Beds
3.75 Baths
4,622 SqFt
Open House
Sat Sep 05, 12:00pm - 2:00pm
Key Details
Property Type Single Family Home
Sub Type Single Family Residence
Listing Status Active
Purchase Type For Sale
Square Footage 4,622 sqft
Price per Sqft $408
Subdivision University Park
MLS Listing ID 8371970
Style Traditional
Bedrooms 5
Full Baths 3
Three Quarter Bath 1
HOA Y/N No
Abv Grd Liv Area 3,367
Year Built 1999
Annual Tax Amount $12,376
Tax Year 2025
Lot Size 6,534 Sqft
Acres 0.15
Property Sub-Type Single Family Residence
Source recolorado
Property Description
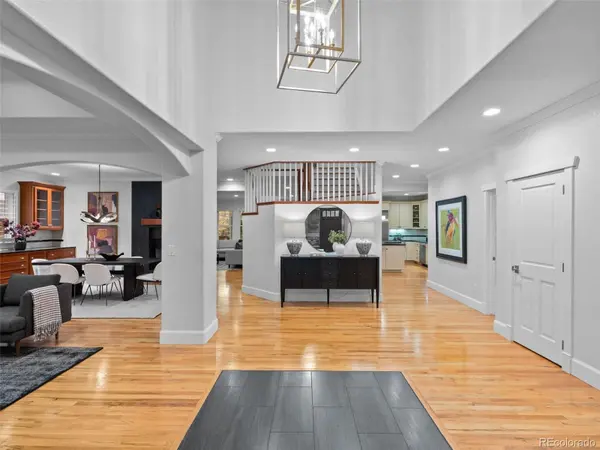
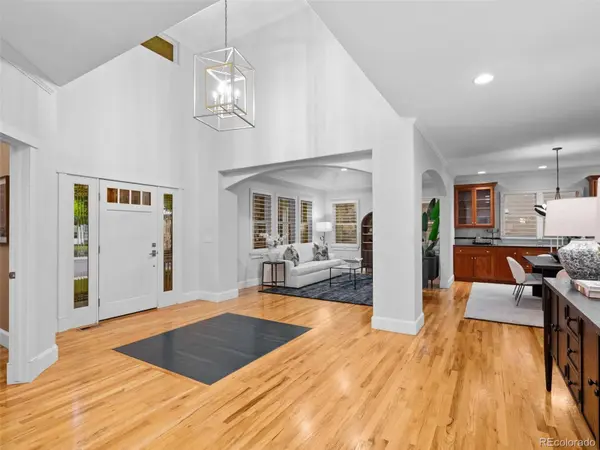
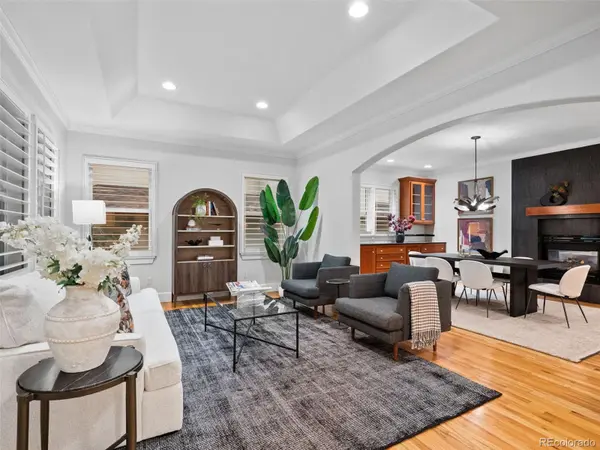
The main floor features hardwood floors, plantation shutters, and a study/library that could easily convert to a bedroom, with a convenient full bath just next door. The formal dining room showcases a custom built-in banquette and a double-sided fireplace. The remodeled chef's kitchen is features near-new premium Viking appliances — including a new refrigerator and double wall ovens — plus a Sharp microwave drawer and a walk-in pantry.
Upstairs, the spacious master suite showcases a beautifully remodeled five-piece bathroom complete with a steam shower, soaking tub, and a functioning laundry chute. Two additional bedrooms with walk-in closets offer flexible space for family or guests. The finished basement expands the home's versatility even further. Two additional bedrooms, a wet bar, a full bath offer potential for separate living space, perhaps for teenagers or a caretaker. The bonus room is ideal for a media room, fitness studio, or recreation area. Don't miss the huge storage space.
Premium integrated audio runs throughout the home, including high-end Focal in-ceiling speakers and custom-zoned outdoor speakers. And, all necessary C-4 Smart Home equipment is included. Broker remarks details some of many recent updates,
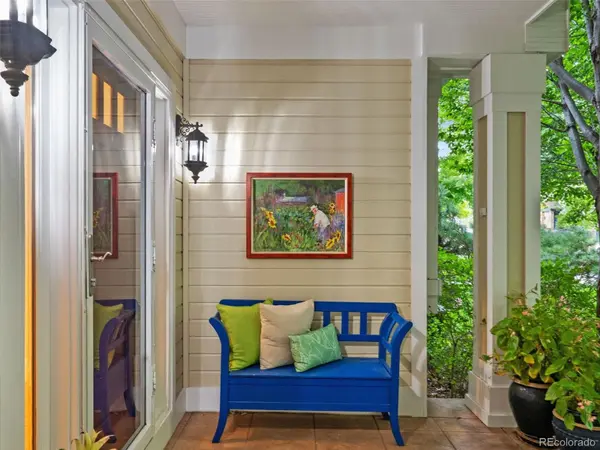
Outside, a private, low-maintenance garden and patio create a serene escape and retreat. A detached, heated studio adds even more versatility — perfect as a workshop, artist's studio, home office, or fitness room.
For discerning buyers seeking luxury, functionality, and true value in one of Denver's most coveted neighborhoods, this is a rare opportunity in University Park. See it before it's gone!
Location
State CO
County Denver
Zoning E-SU-DX
Rooms
Basement Bath/Stubbed, Crawl Space, Finished, Interior Entry
Interior
Interior Features Audio/Video Controls, Breakfast Bar, Built-in Features, Ceiling Fan(s), Eat-in Kitchen, Entrance Foyer, Five Piece Bath, Granite Counters, High Ceilings, Jack & Jill Bathroom, Kitchen Island, Open Floorplan, Pantry, Primary Suite, Radon Mitigation System, Smart Light(s), Smart Thermostat, Smoke Free, Sound System, Walk-In Closet(s), Wired for Data
Heating Forced Air
Cooling Central Air
Flooring Carpet, Stone, Tile, Wood
Fireplaces Number 1
Fireplaces Type Dining Room, Family Room, Gas
Fireplace Y
Appliance Convection Oven, Cooktop, Dishwasher, Disposal, Double Oven, Dryer, Gas Water Heater, Humidifier, Microwave, Range Hood, Refrigerator, Self Cleaning Oven, Sump Pump, Washer
Laundry Sink, In Unit
Exterior
Exterior Feature Garden, Gas Grill, Lighting, Private Yard, Rain Gutters, Smart Irrigation
Parking Features Concrete, Exterior Access Door, Heated Garage, Insulated Garage, Lighted, Oversized, Storage
Garage Spaces 2.0
Fence Full
View Mountain(s)
Roof Type Shingle
Total Parking Spaces 2
Garage No
Building
Lot Description Irrigated, Landscaped, Level, Many Trees, Near Public Transit, Sprinklers In Front, Sprinklers In Rear
Foundation Concrete Perimeter
Sewer Public Sewer
Water Public
Level or Stories Two
Structure Type Cedar,Frame,Wood Siding
Schools
Elementary Schools University Park
Middle Schools Merrill
High Schools South
School District Denver 1
Others
Senior Community No
Ownership Individual
Acceptable Financing Cash, Conventional, Jumbo, Other
Listing Terms Cash, Conventional, Jumbo, Other
Special Listing Condition None
Virtual Tour https://nowalls.aryeo.com/sites/2451-s-adams-st-denver-co-80210-28362082/branded

6455 S. Yosemite St., Suite 500 Greenwood Village, CO 80111 USA
Nearby Locations
GET MORE INFORMATION
Agent Lic# FA.100104523