





4 Beds
3.25 Baths
2,881 SqFt
4 Beds
3.25 Baths
2,881 SqFt
Open House
Sat Sep 05, 11:00am - 2:00pm
Key Details
Property Type Single Family Home
Sub Type Single Family Residence
Listing Status Coming Soon
Purchase Type For Sale
Square Footage 2,881 sqft
Price per Sqft $232
Subdivision Sunwest
MLS Listing ID 3870654
Bedrooms 4
Full Baths 2
Half Baths 1
Three Quarter Bath 1
HOA Fees $215/qua
HOA Y/N Yes
Abv Grd Liv Area 1,961
Year Built 1998
Annual Tax Amount $4,798
Tax Year 2025
Lot Size 5,922 Sqft
Acres 0.14
Property Sub-Type Single Family Residence
Source recolorado
Property Description
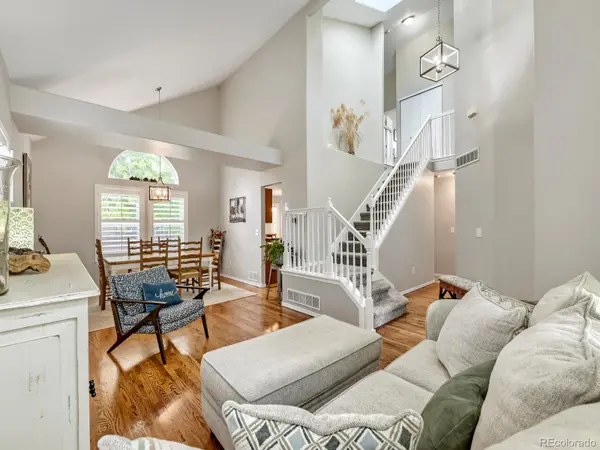
The kitchen features updated quartz countertops and flows into an open family room, with both an eat-in kitchen and bar seating for everyday living. A separate dining room opens to the living room, creating seamless space for entertaining, while a half bath and laundry complete the main level.
Upstairs, the primary retreat offers a walk-in closet and a five-piece bath, joined by two additional bedrooms and a full bath. The finished basement adds a bedroom, ¾ bath, and a large living room with built-in shelving and abundant storage — down to thoughtful details like xeriscaped window wells.
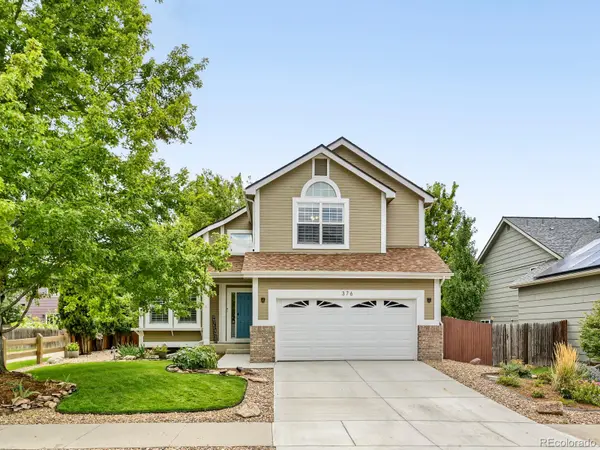
Outside, a newly built Trex deck with custom floor lighting makes the backyard the true showstopper, backed by a 2023 roof, gutters, driveway, and insulated garage door for lasting peace of mind.
Sunwest sits just minutes from Old Town Erie's festivals, farmers markets, and unique dining, with miles of trails — including the Coal Creek Trail connecting to Lafayette — and numerous parks within walking distance and throughout Erie.
Location
State CO
County Boulder
Rooms
Basement Finished
Interior
Interior Features Breakfast Bar, Ceiling Fan(s), Eat-in Kitchen, Five Piece Bath, High Ceilings, Open Floorplan, Quartz Counters
Heating Forced Air
Cooling Central Air
Flooring Carpet, Wood
Fireplaces Number 1
Fireplaces Type Family Room
Fireplace Y
Appliance Dishwasher, Disposal, Dryer, Gas Water Heater, Humidifier, Microwave, Oven, Refrigerator, Washer
Exterior
Exterior Feature Garden, Private Yard
Garage Spaces 2.0
Roof Type Shingle
Total Parking Spaces 2
Garage Yes
Building
Lot Description Landscaped, Many Trees, Sprinklers In Front, Sprinklers In Rear
Sewer Public Sewer
Water Public
Level or Stories Two
Structure Type Frame
Schools
Elementary Schools Red Hawk
Middle Schools Erie
High Schools Erie
School District St. Vrain Valley Re-1J
Others
Senior Community No
Ownership Individual
Acceptable Financing Cash, Conventional, FHA, VA Loan
Listing Terms Cash, Conventional, FHA, VA Loan
Special Listing Condition None
Virtual Tour https://my.matterport.com/show/?m=DpwLLE36nNb&mls=1

6455 S. Yosemite St., Suite 500 Greenwood Village, CO 80111 USA
Nearby Locations
GET MORE INFORMATION
Agent Lic# FA.100104523