



2 Beds
1.75 Baths
1,394 SqFt
2 Beds
1.75 Baths
1,394 SqFt
Key Details
Property Type Condo
Sub Type Condominium
Listing Status Active
Purchase Type For Sale
Square Footage 1,394 sqft
Price per Sqft $225
Subdivision Candlewyck
MLS Listing ID 6174752
Style Urban Contemporary
Bedrooms 2
Full Baths 1
Three Quarter Bath 1
HOA Fees $778/mo
HOA Y/N Yes
Abv Grd Liv Area 1,394
Year Built 1975
Annual Tax Amount $1,855
Tax Year 2025
Property Sub-Type Condominium
Source recolorado
Property Description
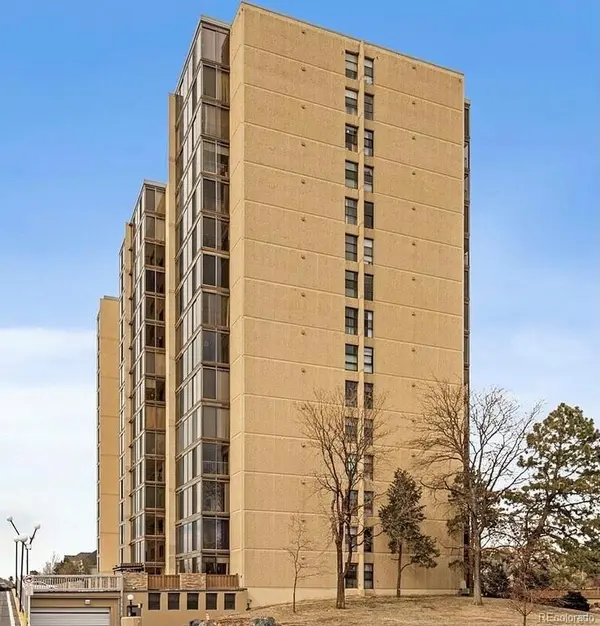
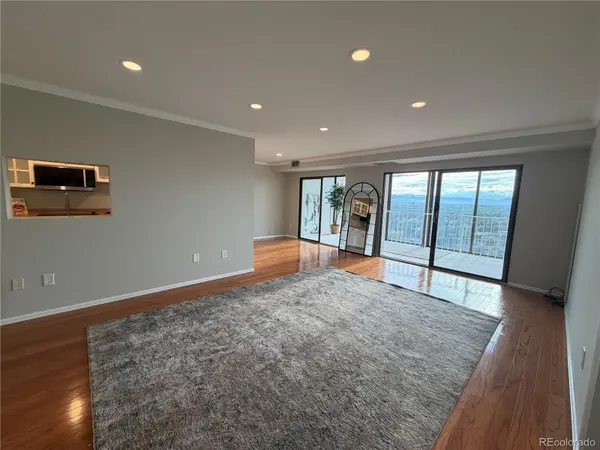
Spacious 2-bedroom, 2-bath condos with incredible mountain or city views, secure gated entry, elevators, underground parking plus exterior parking, and generous living spaces.
Enjoy a large kitchen overlooking the dining area and bonus room/lanai, with beautiful views and spectacular sunsets. Conveniently located near Cherry Creek, downtown Denver, and major freeways.
Candlewyck offers space, security, views, and location—all in one!
Location
State CO
County Denver
Zoning R-2-A
Rooms
Main Level Bedrooms 2
Interior
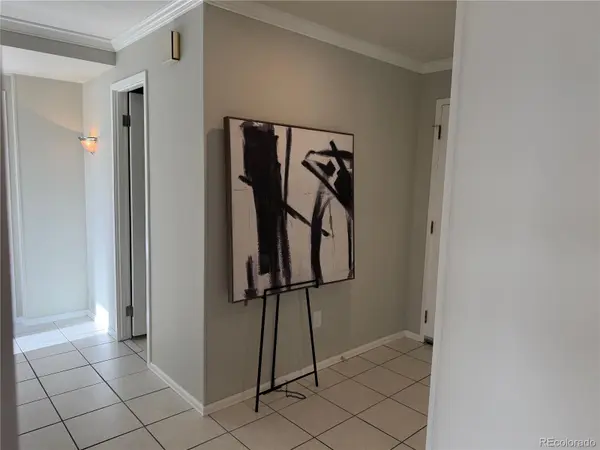
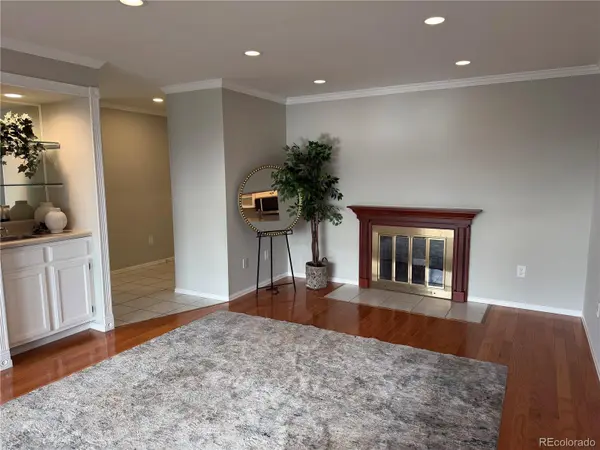
Interior Features Ceiling Fan(s), Entrance Foyer, No Stairs, Open Floorplan, Primary Suite, Quartz Counters, Smoke Free, Solid Surface Counters, Walk-In Closet(s), Wet Bar
Heating Forced Air
Cooling Central Air, Other
Flooring Carpet, Linoleum, Wood
Fireplaces Number 1
Fireplaces Type Electric, Other
Fireplace Y
Appliance Cooktop, Dishwasher, Disposal, Dryer, Microwave, Oven, Range, Refrigerator, Self Cleaning Oven, Washer
Laundry Common Area, In Unit
Exterior
Exterior Feature Barbecue, Elevator, Garden, Gas Grill, Gas Valve, Lighting, Tennis Court(s), Water Feature
Parking Features Concrete, Electric Vehicle Charging Station(s), Exterior Access Door, Lighted, Underground
Garage Spaces 1.0
Fence Full
Pool Indoor
Utilities Available Cable Available, Electricity Available, Electricity Connected, Internet Access (Wired)
View City, Mountain(s)
Roof Type Other,Tar/Gravel
Total Parking Spaces 2
Garage No
Building
Lot Description Landscaped, Master Planned, Near Public Transit
Foundation Block, Concrete Perimeter
Sewer Public Sewer
Water Public
Level or Stories One
Structure Type Block,Concrete
Schools
Elementary Schools Denver Green
Middle Schools Denver Green
High Schools George Washington
School District Denver 1
Others
Senior Community No
Ownership Individual
Acceptable Financing 1031 Exchange, Cash, Conventional, FHA, VA Loan
Listing Terms 1031 Exchange, Cash, Conventional, FHA, VA Loan
Special Listing Condition None
Pets Allowed Cats OK, Dogs OK
Virtual Tour https://www.listingsmagic.com/sps/tour-slider/index.php?property_ID=285541&ld_reg=Y

6455 S. Yosemite St., Suite 500 Greenwood Village, CO 80111 USA
Nearby Locations
GET MORE INFORMATION
Agent Lic# FA.100104523